
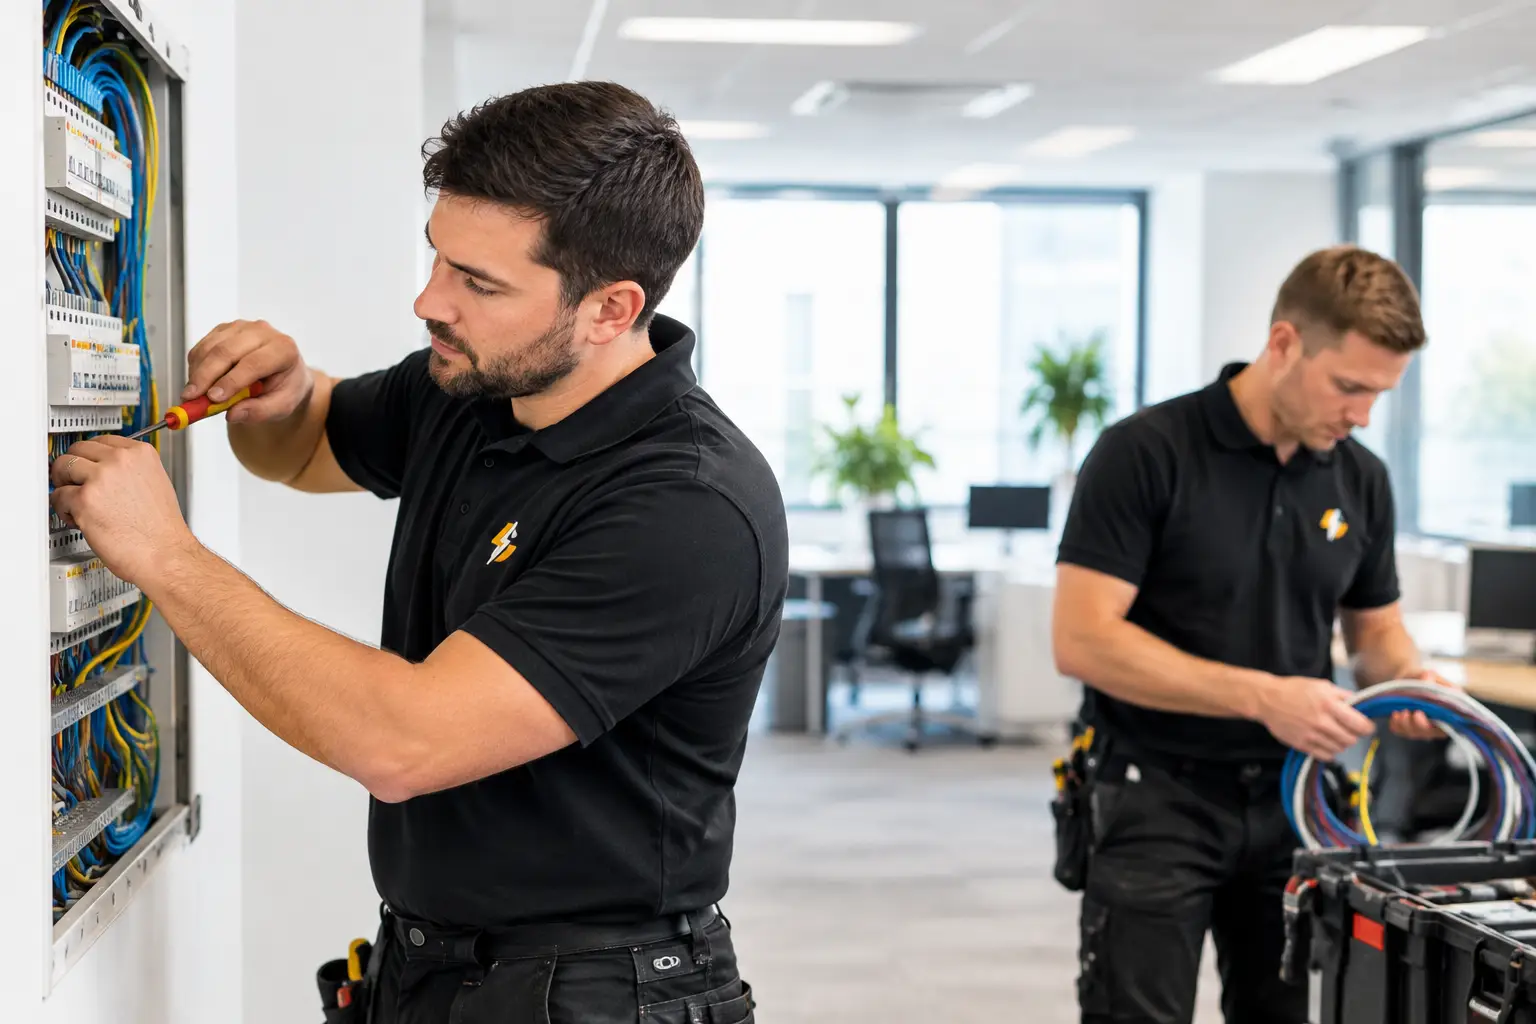
An office can appear fully functional while its electrical installation is already under strain. Extension leads under desks, overloaded socket strips, old consumer units and added IT equipment are common warning signs. Understanding office electrical installation requirements before a fit-out, expansion or refurbishment helps protect staff, avoid disruption and ensure the work is properly certified.
For businesses in Bristol, Bath and Newport, the right approach is not simply adding more sockets. A safe office installation must be designed around how the space will operate, tested on completion and supported by clear documentation. The details will vary between a small serviced office and a multi-floor workplace, but the core principles remain the same.
What office electrical installation requirements cover
Office electrical work should comply with the current edition of BS 7671, commonly known as the IET Wiring Regulations. These regulations guide the design, installation, inspection and testing of fixed electrical systems. Employers and those responsible for commercial premises also have duties under the Electricity at Work Regulations 1989 to ensure electrical systems are maintained so far as is reasonably practicable to prevent danger.
In practical terms, an office installation needs to provide enough safely protected power for normal use, appropriate lighting, safe routes for cables and suitable arrangements for emergency systems. It must also account for the building itself. A modern office fit-out in a newer unit may have spare capacity at the distribution board, while an older converted property may need a consumer unit upgrade, new circuits or wider remedial work before additional equipment can be connected.
Electrical requirements are not a one-size-fits-all checklist. The number of staff, the nature of the work, building layout, landlord responsibilities and future plans all affect the specification. A design suitable for ten desk-based staff may not be enough for a design studio with high-load equipment, a call centre, a workshop area or an office planning EV charging outside.
Start with the load, layout and future use
The most useful first step is a site survey and discussion about how the office will be used. This avoids a familiar problem: a fit-out is completed, then staff discover there are too few sockets in meeting rooms, printers trip a circuit, or cables run across walkways because desks have been moved.
An electrician will consider the existing supply and distribution equipment, then calculate expected demand. This includes computers, monitors, docking stations, printers, kitchen appliances, air conditioning, heating controls, server or communications cabinets and external equipment. Diversity may be applied because not every item runs at full load at the same time, but that decision must be based on the actual use of the premises rather than guesswork.
Future capacity deserves attention. Allowing for extra workstations, revised layouts, a larger kitchen, air conditioning or electric vehicle chargers can be more cost-effective during planned works than after ceilings and partitions are finished. It does not always mean installing every future circuit immediately, but it may mean choosing a larger distribution board, leaving ways spare or installing containment that makes later work less disruptive.
Circuits and socket outlets
Socket outlets should be positioned for the planned furniture layout, with enough provision to prevent routine reliance on extension leads. Dedicated circuits may be needed for equipment with higher demand or operational importance, such as server racks, large printers, catering appliances or specialist machinery.
Circuits also need appropriate overcurrent protection and RCD protection where required. Modern distribution boards use protective devices designed to disconnect the supply quickly when a fault could create danger. The correct arrangement depends on the installation, but separating circuits sensibly helps limit disruption. A fault in a kitchenette, for example, should not normally take out power to every desk in the office.
Cables should be installed in suitable containment and routed to minimise damage, overheating and trip hazards. Underfloor systems, dado trunking, perimeter trunking and ceiling routes can all be appropriate depending on the building and fit-out. Loose leads pushed beneath carpets or trapped by furniture are not a substitute for fixed electrical work.
Lighting and controls
Office lighting must be sufficient for the work being carried out, while avoiding glare, poorly lit routes and unnecessary energy use. LED fittings are commonly chosen for their efficiency and long service life, but fitting type, placement and controls matter as much as the lamp itself.
A good scheme considers desk positions, meeting rooms, reception areas, corridors, kitchens, toilets and storage areas. Local switching, occupancy sensors and daylight controls can reduce wasted energy, particularly in rooms that are not occupied throughout the day. Emergency lighting is a separate safety provision and should be designed to support safe escape if normal lighting fails.
Safety systems that need early planning
Electrical work in offices often connects with wider building safety systems. These may include emergency lighting, fire alarm supplies, smoke ventilation controls, access control, security systems and external lighting. Each system has its own requirements, and the electrical supply arrangements need to be coordinated with the relevant designer, fire risk assessor, landlord or managing agent.
Emergency lighting is particularly important in larger premises, shared buildings and spaces with longer escape routes. It must be appropriately located, regularly tested and maintained. Simply adding a few emergency bulkheads without assessing escape routes, changes in level, exits and high-risk areas can leave gaps in coverage.
Fire alarm and life-safety circuits should not be treated as ordinary socket circuits. Their supply, isolation and labelling need careful consideration so that essential systems remain identifiable and are not accidentally switched off during routine work. Where an office is part of a multi-occupied building, the landlord may control certain systems and approval may be needed before works begin.
Data cabling is also worth coordinating at the design stage. Although network cabling is not the same as mains electrical wiring, staff need both power and connectivity where they work. Planning the two together produces cleaner desk layouts, reduces later alterations and helps keep low-voltage data cabling properly separated from power cables where necessary.
Certification, inspection and testing
A commercial electrical installation is not complete when the lights come on. New circuits, alterations and replacement distribution equipment should be inspected and tested by a competent electrician. The results are recorded on the appropriate electrical certification, which provides evidence of the work carried out and the test results achieved.
Keep certificates with building records. They may be needed by insurers, landlords, managing agents, purchasers or health and safety teams. Clear circuit schedules and labelling at the consumer unit or distribution board are equally valuable. In an emergency, staff and contractors need to be able to identify what a switch or protective device controls.
An Electrical Installation Condition Report, or EICR, is different from a certificate for new work. An EICR assesses the condition of an existing installation and identifies defects, deterioration, damage or departures that may affect safety. There is no single interval that suits every office. The suitable inspection frequency depends on the property, type of use, condition of the system and any previous recommendations. A qualified electrician can advise on a sensible programme after assessing the premises.
Portable appliance testing may also form part of an office safety process, particularly where many staff-owned or regularly moved appliances are used. However, PAT testing is not a replacement for fixed-wiring inspection, and a sticker alone does not prove an appliance is safe. Visual checks, appropriate testing and sensible equipment management all have a role.
Choosing the right contractor for office work
Commercial electrical work should be carried out by a competent contractor with the experience to assess the building rather than simply install to a sketch. NICEIC approved electricians provide additional reassurance that work is undertaken within a recognised assessment framework and that the required certification can be issued.
Before accepting a quotation, make sure the scope is clear. It should establish whether it includes new circuits, distribution board alterations, containment, lighting, emergency lighting, testing, certification and making good after work. In occupied offices, agree working hours, access arrangements and any planned shutdowns. Some work can be completed out of hours, but isolation of supplies, drilling, cable routes and testing may still affect normal operations.
CRS Electrical provides certified domestic and commercial electrical work across Bristol, Bath and Newport, including office installations, consumer unit upgrades, EICRs, EV charger installations and electrical repairs. A survey and clear quotation help identify what the property needs before work begins.
A well-planned office installation gives people the power, lighting and protection they need without turning everyday work into a tangle of leads and workarounds. If your office is changing, arranging a professional assessment early gives you more options, less disruption and the documentation to show the work has been completed properly.